Get $2,500 Cash Back
166 LOGANBERRY GATE, Oakville (GO Glenorchy) — listed at $999,900. Earn buyer cashback at closing. No catches, just more money in your pocket.
Over 2,000 sq ft for under $1M. This freehold corner townhome in north Oakville is filled with light across all three levels, and has a double garage with inside entry.The main floor is made for everyday living. The quartz kitchen's breakfast bar is where mornings begin, and the dining area opens to a balcony, ready for summer dinners and evening downtime. The spacious living room is the heart of the home, with a cozy nook that invites you to curl up with a good book, and corner windows that fill the space with natural light. The ground floor features a welcoming foyer, a versatile home office or den, a convenient laundry/mudroom, and inside access to the double-car garage. Upstairs, three bedrooms include a primary retreat with a walk-in closet and private ensuite. Engineered hardwood on every level, an oak staircase and 9 ft ceilings, mean you can unpack and settle right in. The double garage offers direct entry to the home. Close to the Uptown Core, Oakville Trafalgar Memorial Hospital, parks and trails, with quick access to Highways 403, 407 and the QEW. Whether you're commuting during the week or spending weekends outdoors, this home offers an ideal balance of lifestyle and location. (id:60164)
| Room | Level | Dimensions |
|---|---|---|
| Family room | Ground level | 3.76 x 3.43 meters |
| Living room | Second level | 5.94 x 3.43 meters |
| Great room | Second level | 3.99 x 4.78 meters |
| Kitchen | Second level | 2.59 x 3.58 meters |
| Dining room | Second level | 3.35 x 3.58 meters |
| Primary Bedroom | Third level | 4.17 x 3.18 meters |
| Bedroom 2 | Third level | 3.35 x 2.74 meters |
| Bedroom 3 | Third level | 2.49 x 3.48 meters |
What's the parking situation?+
This property includes 2 spaces — Attached Garage, Garage.
How is the home heated? Is it efficient?+
Heating is forced air, natural gas. Gas heating is generally the most cost-efficient option in Ontario winters.
Is 166 LOGANBERRY GATE a good fit for a growing family?+
With 3 bedrooms and 4 bathrooms, there's room for kids plus a guest room or home office. The 3-storey layout keeps living and sleeping areas separated.
Is there air conditioning?+
Yes — central air conditioning cooling is in place.
How is the space laid out across floors?+
This is a 3-storey single family. The 3 bedrooms and 4 bathrooms are typically split with living areas on the main floor and bedrooms above — confirm the exact layout during a showing.
What are the ongoing costs beyond the mortgage?+
Budget for annual property taxes of $4,893.02, heating is forced air, natural gas. Always verify the latest figures with your agent before making an offer — these change yearly.
Ask About This Property
Nearby Places
Searching nearby places…
Benchmark price · Updated 2026-10
Year over year
Past 10 years
Similar listings
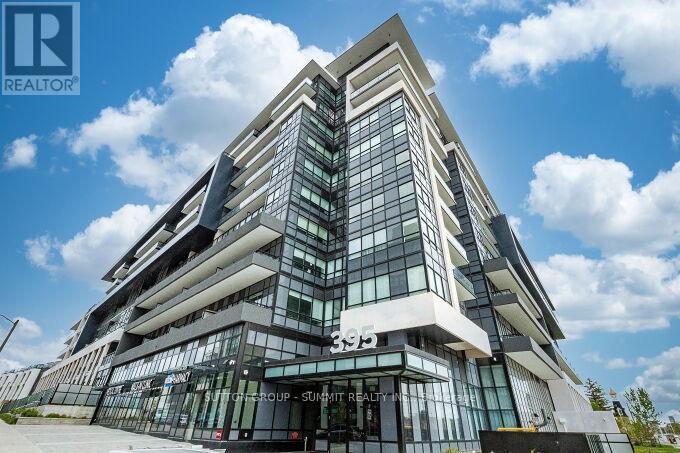 For Sale14 days25
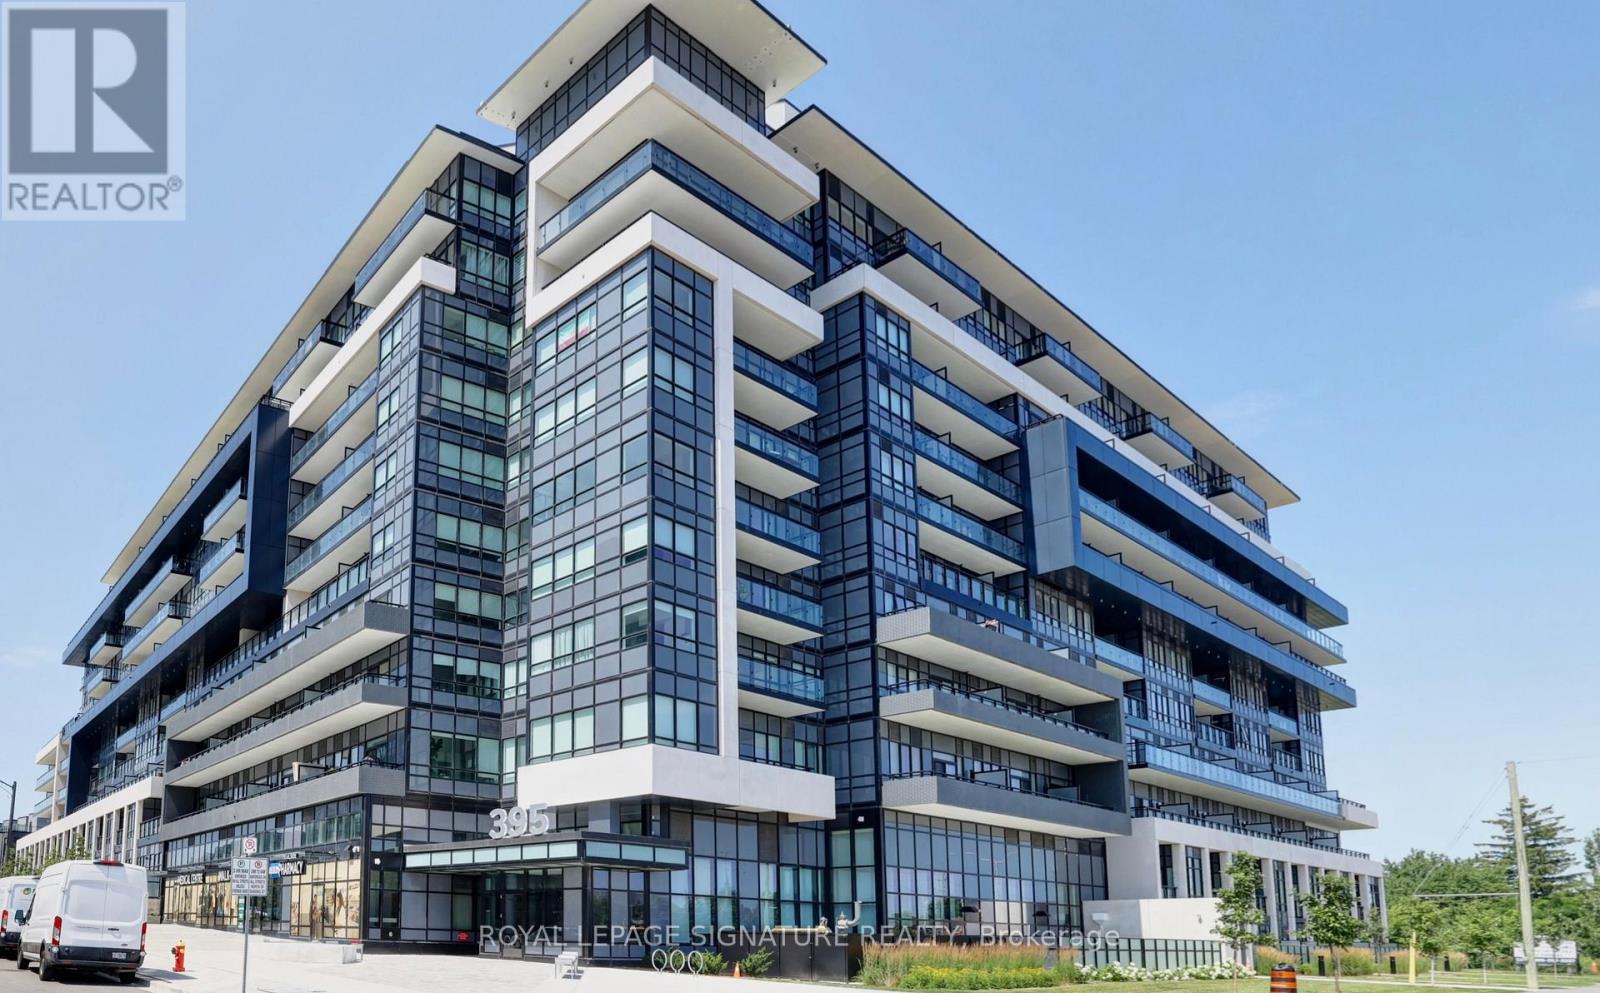 For Sale27 days26
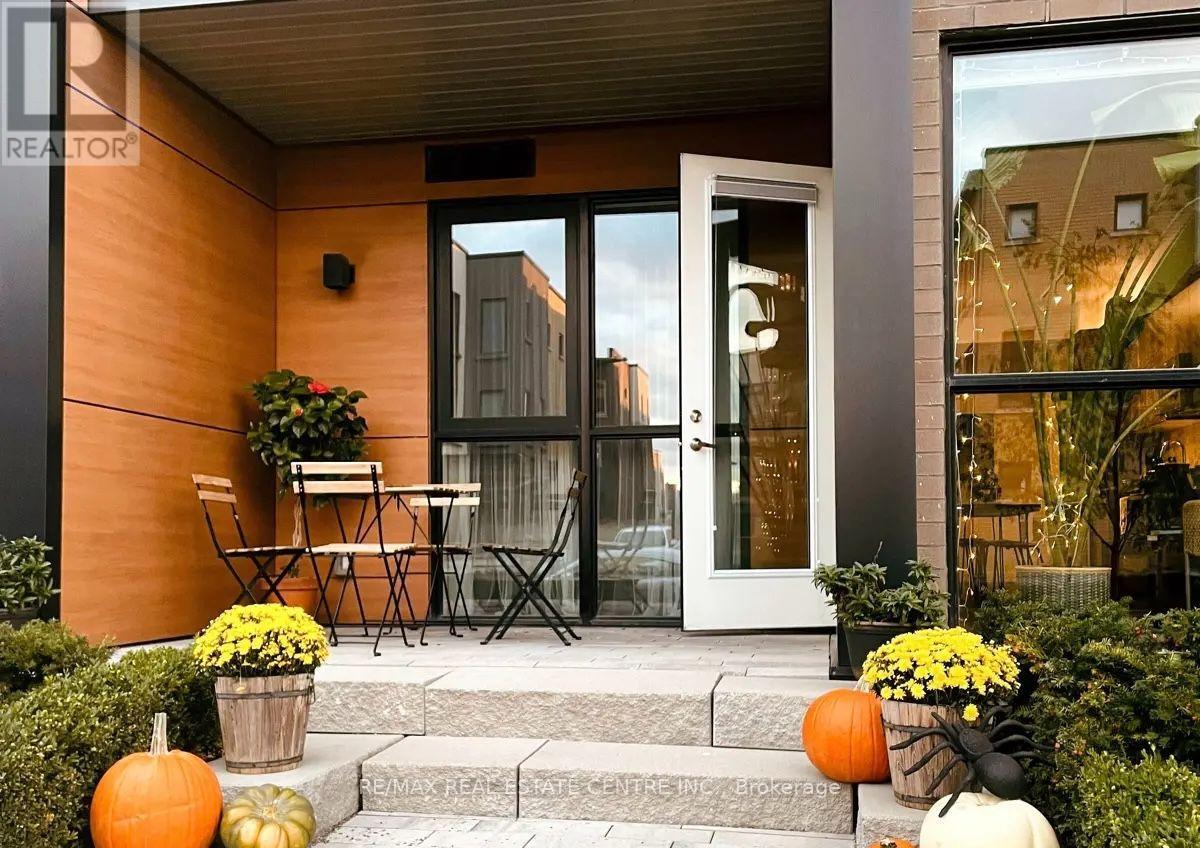 For Sale19 days33
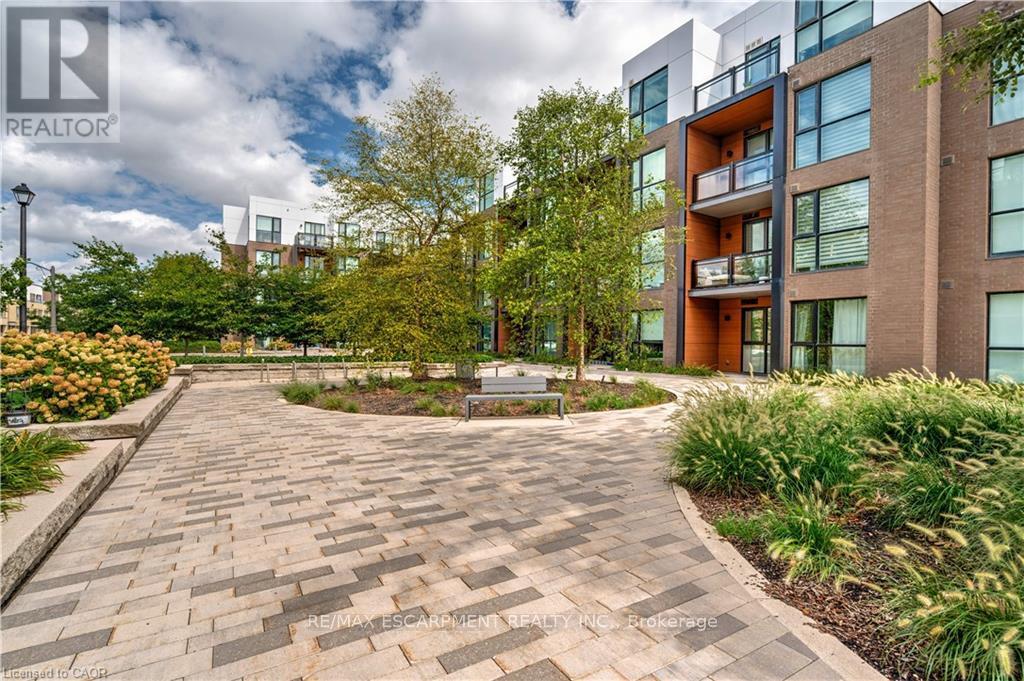 For Sale48 days16

The listing data above is provided under copyright by the Canadian Real Estate Association. While the information is considered reliable, its accuracy is not guaranteed by the Canadian Real Estate Association or getsetsold.ca. Neither getsetsold.ca nor its affiliates make any representations or warranties, express or implied, regarding the accuracy or completeness of the information presented here.